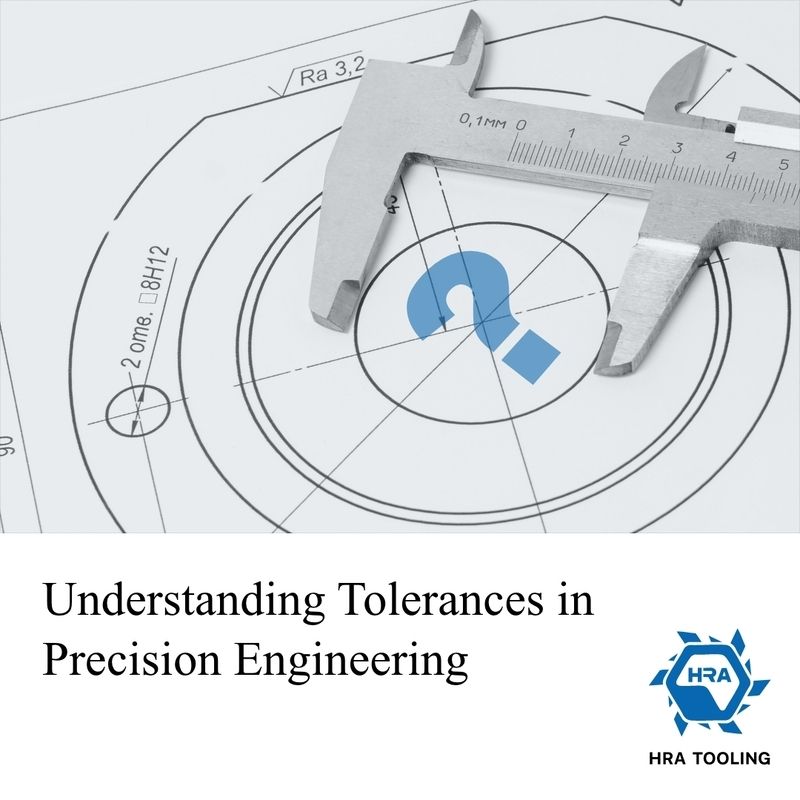
Understanding Tolerances in Precision Engineering
15 Jul 2026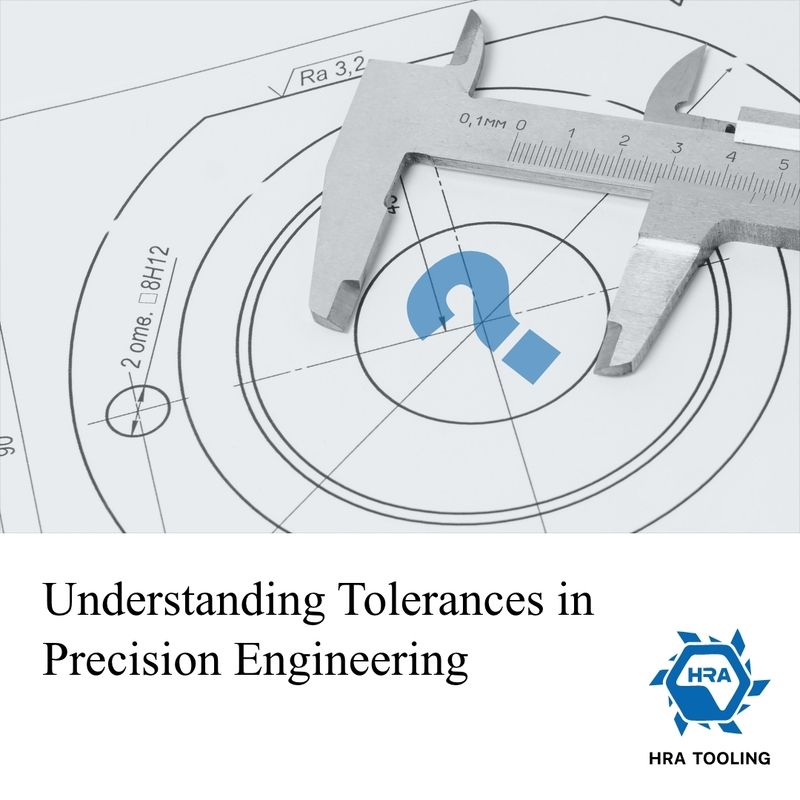
In precision engineering, a drawing dimension is rarely a single exact value. It is normally supported by a tolerance that defines the acceptable range within which the finished feature must fall. These limits are essential because every machining process contains variation. The challenge is to control that variation so components remain functional, interchangeable and consistently within specification.
What a Tolerance Represents
A tolerance defines the permitted difference between the upper and lower limits of a dimension, form or position. It may apply to a diameter, length, angle, flatness, concentricity or another critical characteristic. The tighter the tolerance, the smaller the acceptable variation and the more control the process requires.
Tolerances should reflect the actual function of the component. Where two parts must fit together, seal correctly, rotate smoothly or maintain alignment, the limits protect the performance of the final assembly. Applying unnecessarily tight tolerances, however, can increase manufacturing cost without creating additional functional benefit.
Why Tight Tolerances Are More Demanding
A tight-tolerance feature is influenced by more than the programmed toolpath. Machine condition, thermal growth, spindle performance, work holding, tool deflection, cutting forces, material variation and inspection method can all affect the final measurement.
Environmental conditions can also matter. Temperature changes may alter the dimensions of the component, machine or measuring equipment. In high-precision work, process control must therefore extend beyond the cutting tool itself.
The Link Between Tooling and Dimensional Control
The correct tooling strategy helps minimise variation. A rigid toolholder, suitable reach, stable insert geometry and appropriate cutting data reduce deflection and vibration. Predictable wear is equally important, because an edge that changes rapidly can cause dimensions to drift during a production run.
Tool selection must also account for the workpiece material. Some materials generate high cutting forces, while others work-harden or retain heat at the cutting edge. The tool grade, coating and geometry should support stable machining under those conditions.
Surface Finish and Tolerance Work Together
A feature can measure within dimensional limits but still fail to meet the required surface specification. Surface texture may influence sealing, fatigue life, friction, coating adhesion or appearance. Tool nose radius, feed rate, stability and edge condition all contribute to the achieved finish.
For this reason, dimensional accuracy and surface finish should be considered together during process planning. Increasing the number of finishing passes does not automatically create a better result if the tool or setup is unstable.
Measurement Must Match the Requirement
Reliable inspection is essential to tolerance control. The measuring method must be suitable for the feature and capable of resolving the required limits. Equipment should be correctly maintained and calibrated, and operators should follow a consistent method.
Measurement data is most valuable when it is used to understand process behaviour. Recording results across a batch can reveal gradual drift, variation between setups or the point at which tool wear begins to affect accuracy. This allows corrective action before parts fall outside specification.
Designing a Capable Process
A capable process consistently produces parts within tolerance with enough margin to account for normal variation. Achieving this requires the operation to be designed around the complete production environment, including machine capability, work holding, tool access, material and batch size.
Application engineering support can help evaluate these factors and develop a practical method of manufacture. Tool choice, cutting parameters, sequence of operations and inspection points can then be aligned with the critical features of the component.
Control the Process, Not Just the Final Dimension
Tolerance is often discussed as a pass-or-fail measurement at the end of production, but consistent accuracy is created much earlier. The strongest approach is to build stability into the tooling, setup and machining method, then use measurement data to maintain control.
When tolerances are understood in functional and process terms, manufacturers can achieve reliable quality without adding unnecessary cost or complexity.
For support with tooling selection, process stability and tight-tolerance machining applications, contact HRA Tooling on 0214853000 or email: sales@hratooling.com.